Renovating historic structures—be it 1980s office blocks, century-old department stores, or aging schools—carries a unique set of challenges, especially when it comes to ceiling systems. The excitement of revitalizing these architectural gems is often tempered by the harsh reality of unexpected delays and budget overruns plaguing the process. According to the *North American Old 45% of ceiling retrofit projects exceed their planned timelines, leading to an average of $18,000 in additional costs. The primary culprit? "Product incompatibility with aged building structures."
The Core Triad of Failure in Old Building Ceiling Renovations
Traditional ceiling solutions frequently falter when confronted with the realities of older buildings:-Con, prior modifications, and inherent construction variations leave roof structures uneven. Generic ceiling grids simply cannot conform to these irregularities, leading to gaps, misalignment, and compromised aesthetics after the old ceiling is removed.
- Crippling Low Ceiling Heights: Many historic buildings were constructed with lower floor-to-ceiling heights than modern standards. Installing traditional, thick (often 12mm+) calcium silicate boards further reduces this precious space, creating a visually oppressive and uncomfortable environment – the antithesis of a successful renovation.
- The Crushing Pressure of Tight Turnarounds: Renovations in occupied buildings (off, schools, hospitals) often mandate work outside business hours – nights and weekends only. Complex, time-consuming installation processes constrained windows, causing significant project delays and impacting client operations or opening schedules.
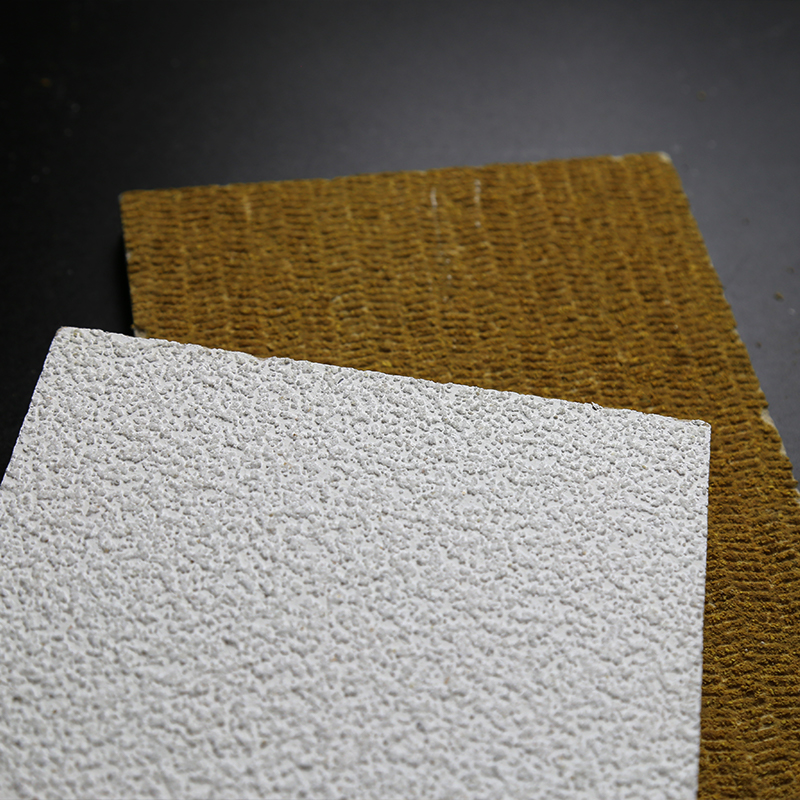 Pano Ceilings: Engineered Solutions for Retrofit Success
Pano Ceilings addresses these fundamental pain points head-on with a suite of retrofit-specific technologies designed to overcome the inherent challenges of old buildings:
-
PanoFLEX™ Lightweight Calcium Silicate Boards:Problem Solved: Low ceiling height making spaces feel cramped.
- Solution: At just **8mm thickLEX™ reduces weight by **33%. This critical reduction allows installation in buildings with floor-to-structure heights under 2.7m without sacrificing performance of 5-8cm in ceiling height, dramatically improving the sense of space and light.
-
PanoADAPT™ Ceiling T Grid: Con Imperfections
- Problem Solved: Uneven roof decks causing installation nightmares and delays.
- Solution: The PanoADAPT™ grid features cm range). It seamlessly accommodates structural variations of up to 5cm without requiring labor-intensive and time-consuming plaster leveling or furring. This alone can save up to 2 days of critical project time.
-
Rapid Installation System: Beating the Clock
- **Problem Solved *Solution:* Pano's mineral fiber tiles incorporate an intuitive "click-lock" edge design. This simple yet revolutionary feature drastically reduces installation time and complexity. The outcome? **A single installer can cover up to 225m² per day – a 50% increase over the typical 150m² achievable with conventional efficiency is paramount for meeting aggressive, non-negotiable renovation schedules.
The tangible benefits of P renovation of a prominent 1970s office building in London. The project involved 8,000m² of ceiling replacement under strict operational constraints.
- Challenge: Compress the schedule without compromising quality or occupant comfort during access hours.
- Solution: Deployment of PanoFLEX™ boards and the PanoADAPT™ grid system with click-lock tiles.
- Result:
- Project Duration: Reduced from a planned 10 days to just 7 days.
- Cost Savings: $12,000 saved in direct labor costs due to accelerated installation.
- **Occupant perceived *ceiling height increased by 10cm*, contributing to a *60% increase in tenant satisfaction* post-renovation.
 The Pano Advantageilling the Retrofit Void
Pano Ceilings has redefined the ceiling renovation landscape for old buildings by prioritizing "Retrofit-First" design. Our core principle is adaptability:
- Lightweight Construction: Minimizes load and preserves headroom ( Adjustability:** Compensates for structural inconsistencies effortlessly (PanoADAPT™).
- Streamlined Installation: Delivers quality results within the tightest timeframes.
This focus incompatibility, time pressure, and oppressive low ceilings** – that plagues projects using generic, non-adaptive ceiling products. By eliminating the need for costly and time-consuming workarounds, Pano Ceilings consistently achieving up to 30% savings in both time and cost**, while enhancing the final aesthetic and functional outcome of the renovated space. For contractors and facility managers navigating the complexities of historic building revitalization, Pano offers the certainty and performance that generic solutions cannot match.

 Pano Ceilings: Engineered Solutions for Retrofit Success
 Proof in Performance: A London Case Study
 The Pano Advantageilling the Retrofit Void


